
Engineered Hardwood Installation in Fontana, CA
Hardwood Floors Walnut Fontana explains engineered hardwood installation in Fontana, CA, for the many newer houses and townhomes where the floor sits on concrete: the carton specs that matter, the glue, float or nail choice, the moisture reading before any adhesive and what each costs.
 Illustration
What to read on the carton
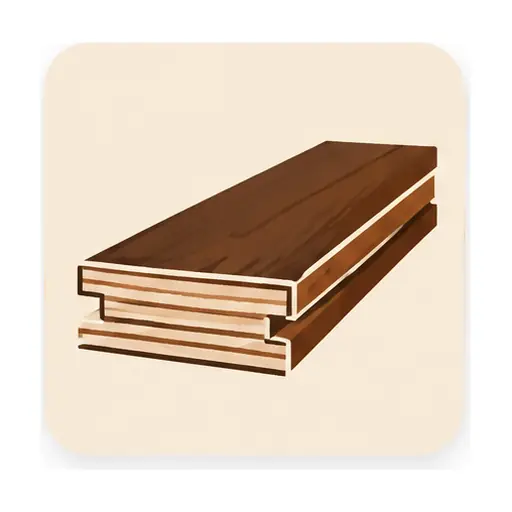
An engineered plank is real wood on top of a layered core. Three numbers and words on the maker's sheet decide most of what you get:
- Wear layer thickness. The wood you can sand. A thicker layer allows a later light sanding; a thin one is for recoating.
- Core type. Cross-laid plywood or fiberboard; it sets how flat the board stays when the air changes.
- Installation methods allowed. Some products are glue or float only; the sheet lists what the maker permits over concrete.
Engineered flooring sold in California carries the maker's formaldehyde-compliance labeling. Keep the sheet; the installation instructions on it are the ones that control.
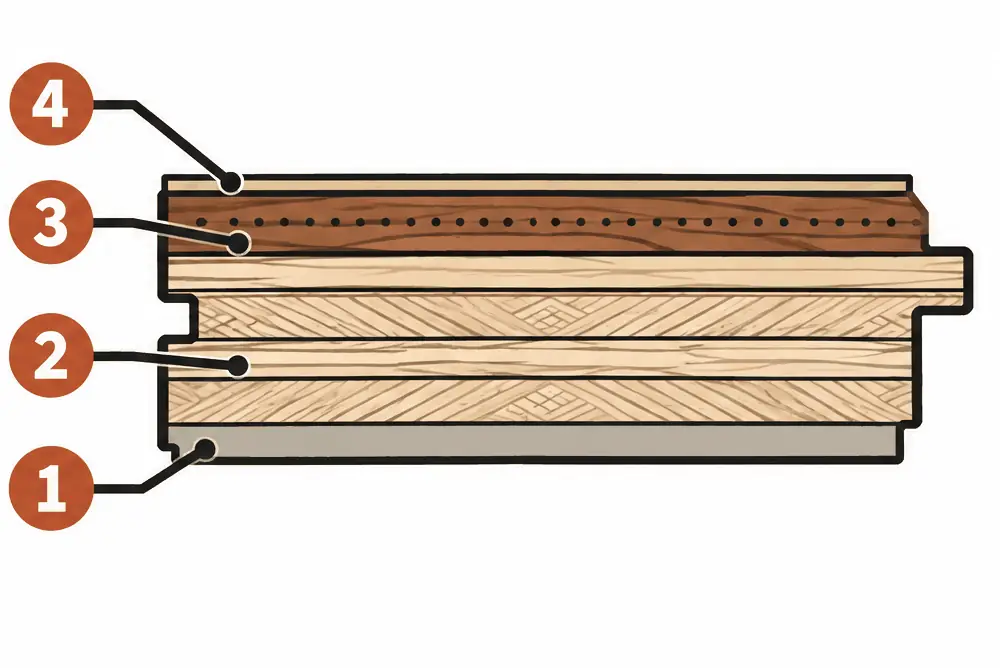
What the numbers show
- Backer The bottom layer, which balances the top and keeps the plank from bowing.
- Core Plies with grain running in alternating directions, which keep the plank steady as the air gets drier or damper.
- Wear layer Real hardwood on top; the maker's thickness figure sets how many light sandings the floor can allow.
- Finish The factory coat, which wears away first and is what a recoat renews.
Glue, float or nail: how Fontana floors usually go down
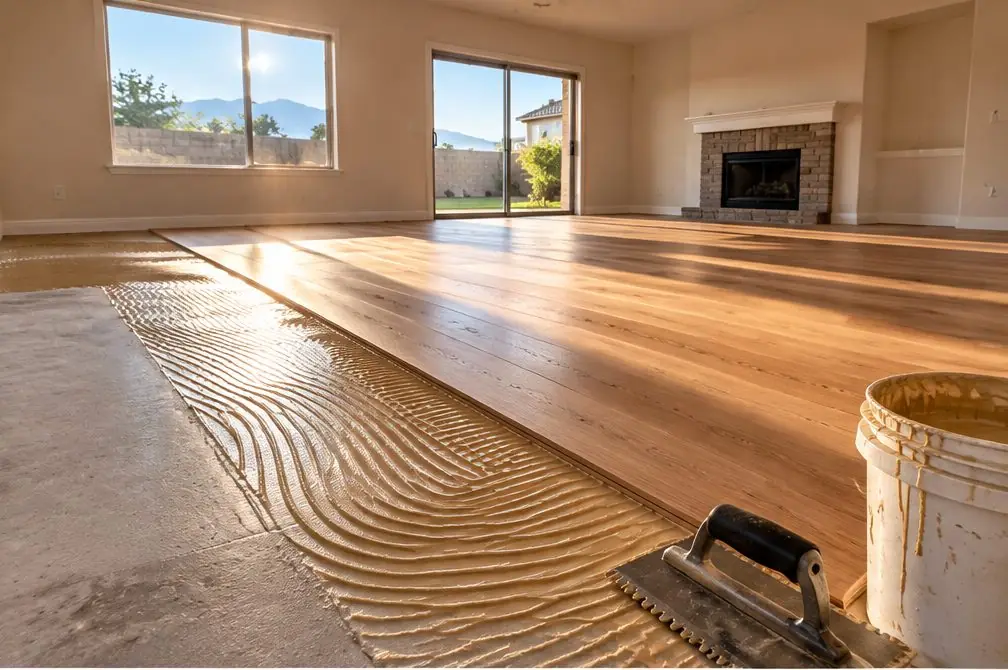
Glue-down. Adhesive is troweled on the base and each plank is pressed in. It feels solid underfoot and suits a flat, tested concrete base. The moisture reading must be inside the adhesive maker's limit.
Floating. Planks lock or are glued to each other over an underlayment and are not fixed to the base. It is faster, easy to lift later, and common in townhomes and condos where sound matters. The base has to be flat, and a thin underlayment can leave the floor sounding hollow.
Nail or staple. Fastened through the plank into a wood subfloor. This is the choice for upstairs rooms and for raised-foundation houses; it is not an option straight onto concrete.
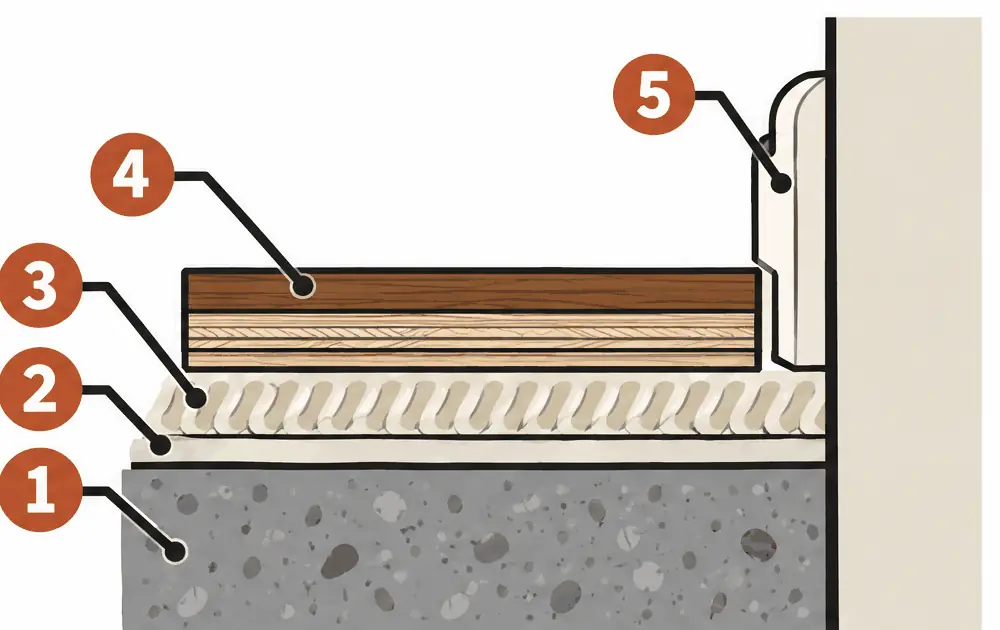
What the numbers show
- Concrete slab Read for moisture before anything else; the flooring maker's written limit says whether glue may go on.
- Moisture barrier A thin membrane or coating used when the reading calls for it, following the maker's instructions.
- Adhesive Combed out with a notched trowel so the plank bonds along its whole underside.
- Engineered plank Wear layer, cross-laid core and backer, pressed down into the adhesive.
- Baseboard and wall gap A narrow gap at the wall lets the floor move through the seasons; the baseboard covers it.
Concrete, heat and the moisture reading
New concrete releases water for a long time, and older slabs can take up moisture from the ground. Before adhesive or underlayment goes down, the slab is tested, for example with an in-slab humidity probe (ASTM F2170) or the calcium chloride method (ASTM F1869). The flooring maker publishes the readings it accepts, and where a reading is high a moisture barrier is used or the plan changes. Ask for the number and the method, not just a statement that it passed.
Fontana's July highs average about 95°F, so a house that sits closed and hot between occupants, such as a freshly built home or a vacant rental, swings more than one with steady air conditioning. Adhesive and acclimation instructions assume a conditioned house; the installer should say what temperature the house must be held at.
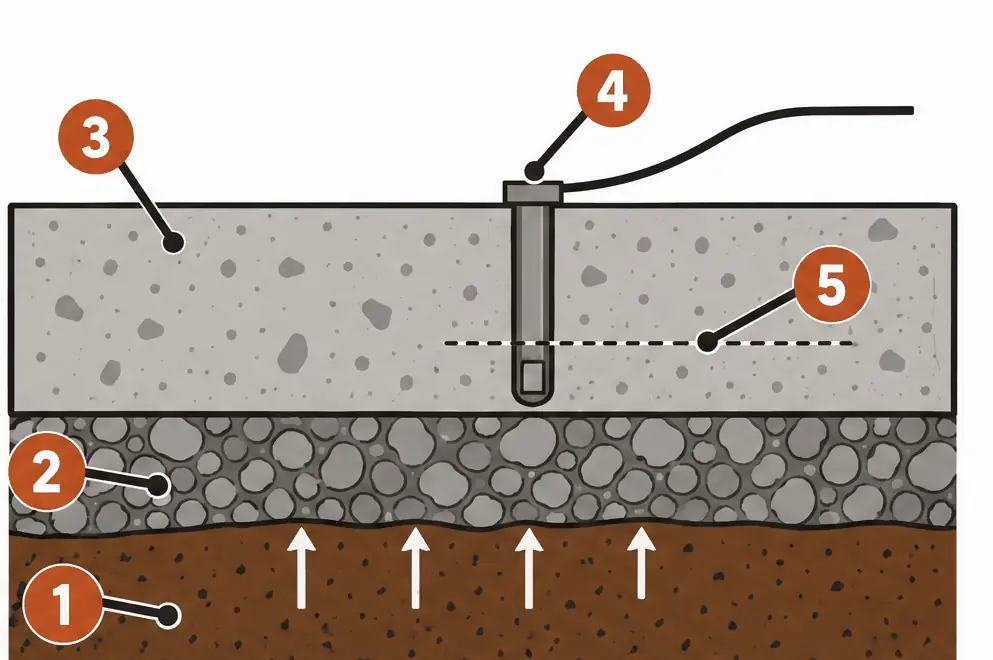
What the numbers show
- Soil The ground below the slab, where moisture usually starts.
- Gravel base A compacted bed under the concrete, sometimes topped with a vapor barrier.
- Concrete slab Keeps giving off water for months after the pour.
- Probe in a drilled hole A sleeve and sensor sit inside a hole in the slab, capped at the top, and read the humidity at depth.
- Sensor depth The sensor sits at the depth the test method sets for that slab, marked by the dashed line.
Townhomes, condos and association rules
Fontana's newer planned communities mix single-family lots with townhomes and condos, for example in the Monarch Hills plan. Many condo associations require an acoustic underlayment that meets a stated sound rating (often given as IIC and STC) and written approval before hard flooring goes in upstairs. The CC&Rs decide, and a lab rating is not a field result. Get the rules in writing before the floor is ordered.
Engineered prices in Fontana, CA on a concrete base
Standard prefinished engineered plank is $8–$12 per square foot on a wood subfloor in 2026. On concrete, a glue-down adds $2–$4 and a floating install $1–$2.
| Area | Standard, glued ($10–$16) | Standard, floating ($9–$14) | Wide-plank white oak, glued ($14–$22) |
|---|---|---|---|
| about 400 sq ft | $4,000–$6,400 | $3,600–$5,600 | $5,600–$8,800 |
| about 800 sq ft | $8,000–$12,800 | $7,200–$11,200 | $11,200–$17,600 |
| about 1,200 sq ft | $12,000–$19,200 | $10,800–$16,800 | $16,800–$26,400 |
Carpet and pad removal, a slab moisture test and an acoustic underlayment are separate lines. These are market estimates, not quotes.
Engineered Hardwood Installation — common questions
Is engineered hardwood a good fit for a house with a concrete floor?
It is the usual fit, glued or floating, once the slab passes the moisture test and is flat enough for the method. The manufacturer's installation instructions and written moisture limits control.
How many times can engineered wood be sanded?
It depends on the wear layer the maker states. A thicker layer can usually take a light sanding; a thin one is better recoated. No count holds for every plank.
Engineered Hardwood Installation: check availability and price range
Bookings aren't open yet — a typical Fontana range in about 30 seconds.