
Herringbone and Chevron Floors in Fontana, CA
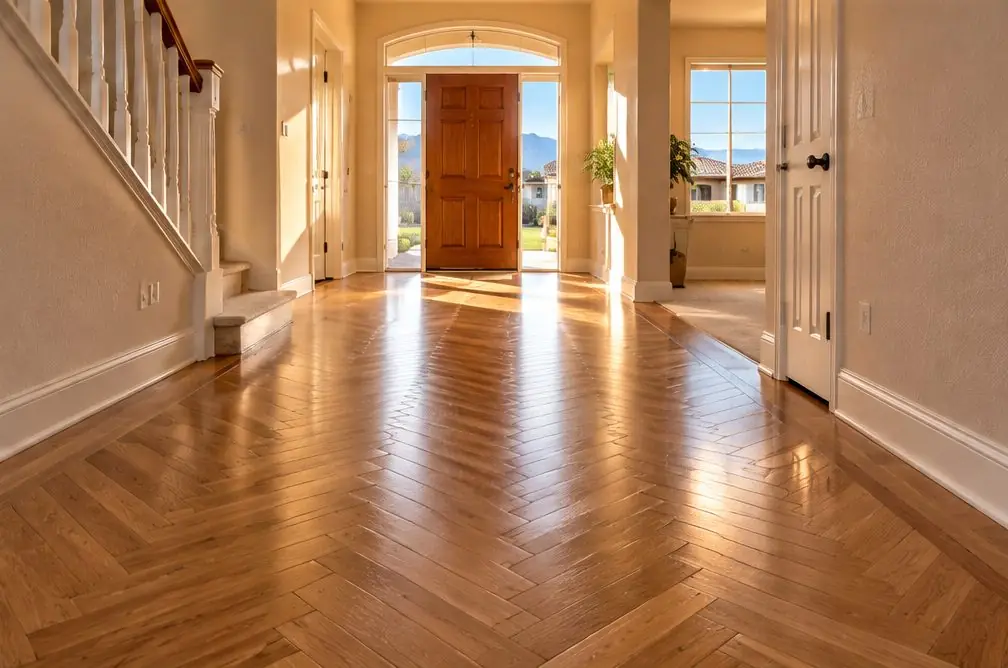
Hardwood Floors Walnut Fontana introduces herringbone and chevron hardwood floors in Fontana, CA, from the two-story entries and open great rooms of newer houses where a pattern is seen from the door, to plank size, borders and the layout work that sets them apart from straight boards.
 Illustration
Telling the two patterns apart
In herringbone, rectangular planks are cut square and set at right angles, so the ends form a stepped zigzag. In chevron, the plank ends are cut at an angle and meet in a continuous V. Both come in solid and engineered boards; a pattern is a layout, not a different kind of wood.
Herringbone planks are standard stock. Chevron planks are cut to a specific angle, so the layout is less forgiving and more waste is expected.
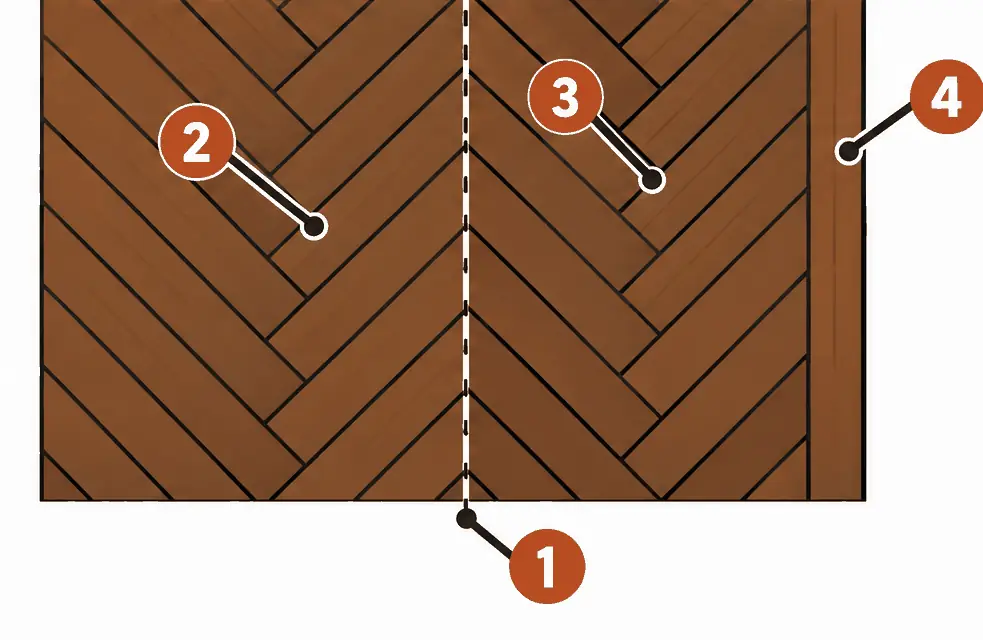
What the numbers show
- Center line Snapped first; the pattern is measured from it so it runs straight across the room.
- Chevron plank Every piece is the same length with both ends cut at the same angle.
- Angled seam The angled ends of neighboring planks meet in a straight line, the point of each V.
- Border plank A straight run along the wall that frames the pattern and hides the cut ends.
Pick the plank size for the room
| Space | Plank scale that reads well | Why |
|---|---|---|
| Entry and hall | Shorter, narrower planks | The pattern shows in a small area, so it should look finished |
| Great room or open plan | Wider, longer planks | A busy small pattern across a big room feels restless |
| Dining room | Medium planks with a border | The border frames the table and the room's edge |
| Room with a staircase | Straight boards on the stair, pattern on the landing | Treads are not patterned; the transition needs planning |
Hold a loose sample on the floor and walk back ten feet; the pattern changes at distance.
Waste, labor and a square room
Installers commonly allow 15 to 20 percent for waste on a pattern, against 5 to 10 percent for straight planks, because every edge needs a cut. The center line is set first and checked against the walls; if a wall is out of square, the pattern shows it. Even in a newer house, a doorway that is off center affects where the pattern starts. Ask where the first row will be set and how the border will meet the doorways.
Pattern prices in Fontana, CA
| Space | Area | Herringbone or chevron, wood subfloor |
|---|---|---|
| Entry and hall | about 120 sq ft | $1,680–$2,640 |
| Dining room | about 250 sq ft | $3,500–$5,500 |
| Great room | about 500 sq ft | $7,000–$11,000 |
| Entry, dining and living room together | about 900 sq ft | $12,600–$19,800 |
A concrete base adds $1–$4 per square foot. Prices are installed for 2026 and are market estimates, not quotes.
Herringbone and Chevron Floors — common questions
Does a herringbone floor sand differently?
The grain runs in two directions, so the sanding plan follows the pattern and the edges and border need care. Ask the contractor how that is handled.
Can a pattern be laid over a concrete floor?
Yes, usually as engineered wood glued to a tested, flat base. That is why the concrete add-on applies to patterns too.
Herringbone and Chevron Floors: check availability and price range
Bookings aren't open yet — a typical Fontana range in about 30 seconds.