
Hardwood Floor Installation in Fontana, CA
Hardwood Floors Walnut Fontana lays out hardwood floor installation for Fontana, CA homes, solid and engineered, with the question that comes first in a city whose housing is among the newest in the Inland Empire: what is under the carpet or tile today, and how old is the house.
 Illustration
Start with the year the house was built
Fontana is a young city by Southern California standards. The median home was built in 1992, only about 22.9 percent of homes date from before 1980, and about 36.6 percent were built in 2000 or later. That mix shapes an installation bid more than any brand of plank does: it tells the installer what is probably under the old flooring and what to check first.
| Built | What it usually raises | First thing to look at |
|---|---|---|
| 1950s to 1960s (the old core around Foothill Boulevard) | Original strip flooring under carpet, paint that predates 1978 | Lift a floor vent or a threshold and look at the wood |
| 1980s to 1990s | Worn builder carpet, vinyl or tile in wet rooms | Floor height at doorways and the garage step |
| 2000s | Tile in entries and kitchens, carpet in bedrooms | Whether the tile is firmly stuck to the base |
| 2010s and newer | Builder-grade finishes, tight tolerances at cabinets | Clearances under doors and appliances |
No table fits every house; it is a way to know what to ask the person measuring your rooms.
From builder carpet to wood, in order
- Walk and measure. Every room that will carry the floor is measured, door clearances are checked and about 5 to 10 percent is added for waste, more for a pattern.
- Choose the board. Solid or engineered, prefinished or finished in place; the sample is held against the cabinets and the window light, not under a showroom lamp.
- Pull the old floor. Carpet, pad and tack strips come up first, then tile or glued vinyl if there is any. Old tile and black adhesive in a pre-1980 house are tested before they are removed.
- Prepare the base. A concrete base is checked for flatness and tested for moisture; a wood base is checked for squeaks and soft spots.
- Acclimate and lay. Boards sit in the house for the time the maker states, then go down by nail, glue or float.
- Trim out. Baseboards or shoe molding, thresholds and stair noses finish the edge, and the room is cleaned.
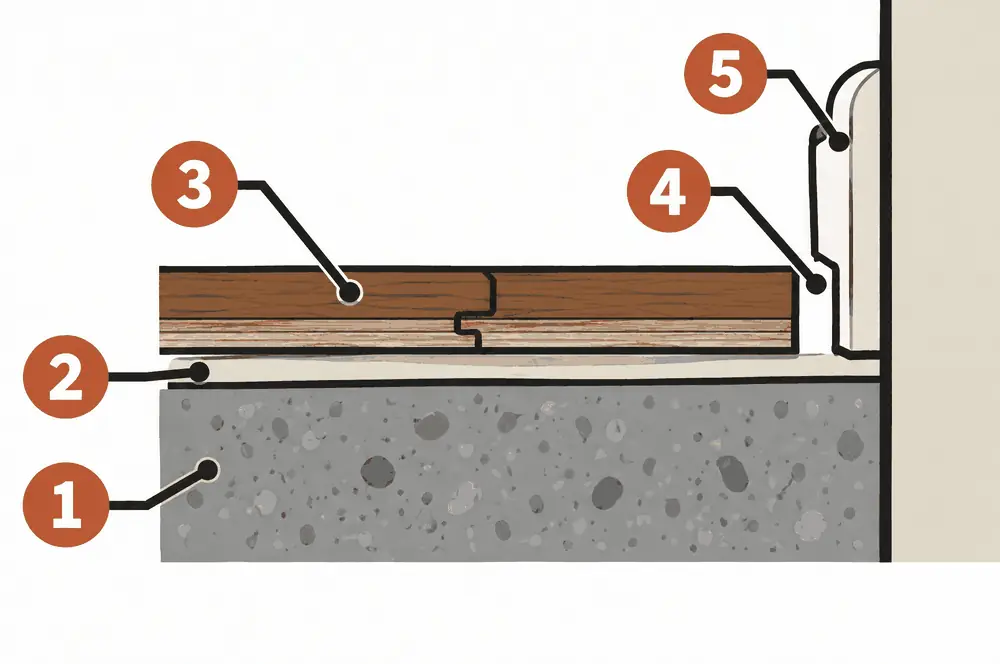
What the numbers show
- Concrete slab Flat enough for the method chosen, and within the maker's moisture limit.
- Underlayment A thin sheet that smooths small dips and, in the right type, helps with sound and moisture as the maker states.
- Locked planks Edges click or glue to each other; the assembly rests on the underlayment and is not glued to concrete.
- Expansion gap Open space at each wall so the whole floor can expand and shrink.
- Baseboard Fastened to the wall, not the floor, so it hides the gap without trapping the planks.
Dry air and the first Fontana winter
Summer highs average about 95°F in July, and Santa Ana winds that come down through Cajon Pass can drop indoor humidity to 5 to 15 percent. Wood gives up moisture in that air and boards shrink a little, so hairline gaps can show at the joints in fall and winter and close up again later. A home that is kept near the humidity range in the maker's instructions moves less. Ask what that range is before the boards are ordered, not after the first gap appears.
Installed prices in Fontana, CA for four sizes
Prices are installed per square foot for 2026, on a wood subfloor, from the calculator on the home page.
| Space | Area | Engineered standard | Solid prefinished |
|---|---|---|---|
| Bedroom | about 200 sq ft | $1,600–$2,400 | $2,000–$3,000 |
| Living and dining room | about 400 sq ft | $3,200–$4,800 | $4,000–$6,000 |
| Ground floor of a two-story home | about 800 sq ft | $6,400–$9,600 | $8,000–$12,000 |
| Whole main level | about 1,200 sq ft | $9,600–$14,400 | $12,000–$18,000 |
Taking out old carpet adds $0.50–$1.50 per square foot, tile $2–$5. A slab adds $1–$4. Stairs, a moisture test and furniture moving are flat lines. These are market estimates, not quotes.
Hardwood Floor Installation — common questions
How much does hardwood flooring cost per square foot in Fontana, CA?
About $8–$12 for engineered prefinished plank and $10–$15 for solid prefinished on a wood subfloor in 2026, with a concrete base adding $1–$4. These are market estimates, not quotes.
Can wood go where the builder put tile?
Usually, once the tile is taken up or judged flat and firmly attached and the base passes its checks. The tile removal line is $2–$5 per square foot; leaving sound tile in place needs the installer's judgment on height and flatness.
Hardwood Floor Installation: check availability and price range
Bookings aren't open yet — a typical Fontana range in about 30 seconds.